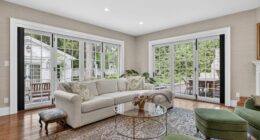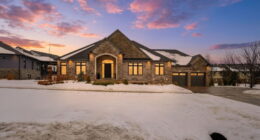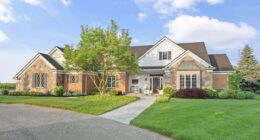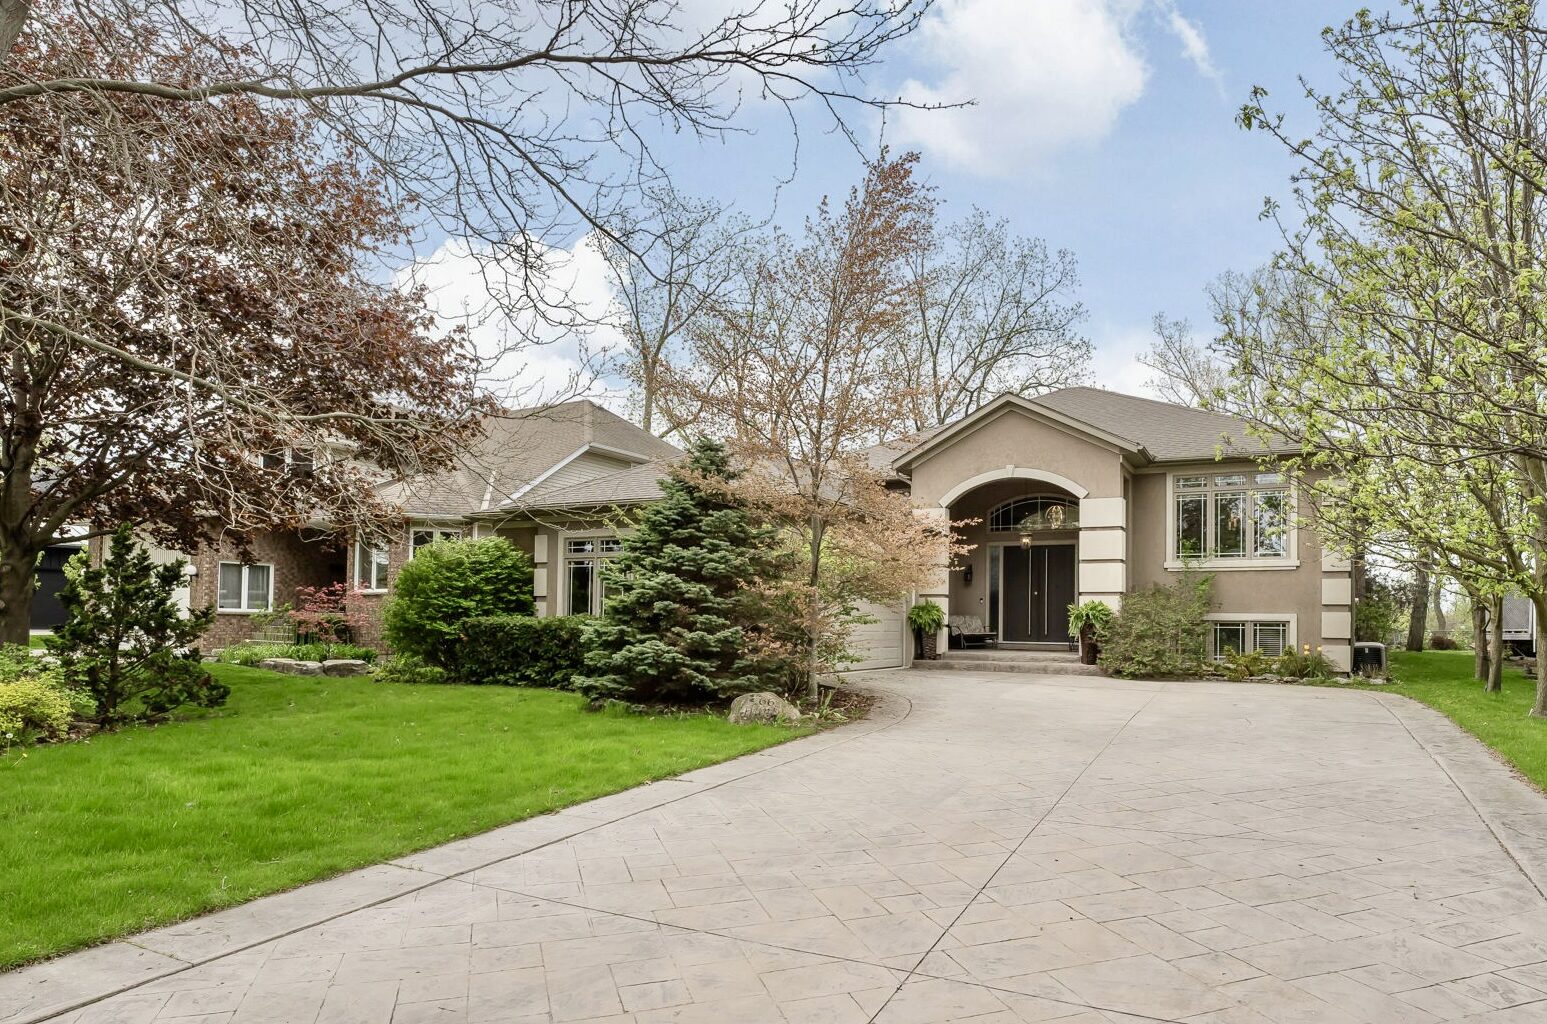
All photos courtesy The Fine Estates Team

Located at the southern end of the historic Welland Canal where it empties into Lake Erie, Port Colborne is one of the Niagara Region’s most desirable places to live. With a population of just over 18,000, the city manages to hold onto its small-town warmth while offering a coastal lifestyle that’s increasingly hard to find. Boutique shops, waterfront cafés, marinas, sandy beaches, and locally owned restaurants line its historic West Street, and tall ships still pass through the canal in summer, just as they have for generations.
Once overlooked in favour of better-known addresses like Niagara-on-the-Lake and Ridgeway, the city is popular with those seeking waterfront character and larger lots without the sticker shock. Custom builds along the canal and on its quietest residential streets have become particularly sought after.
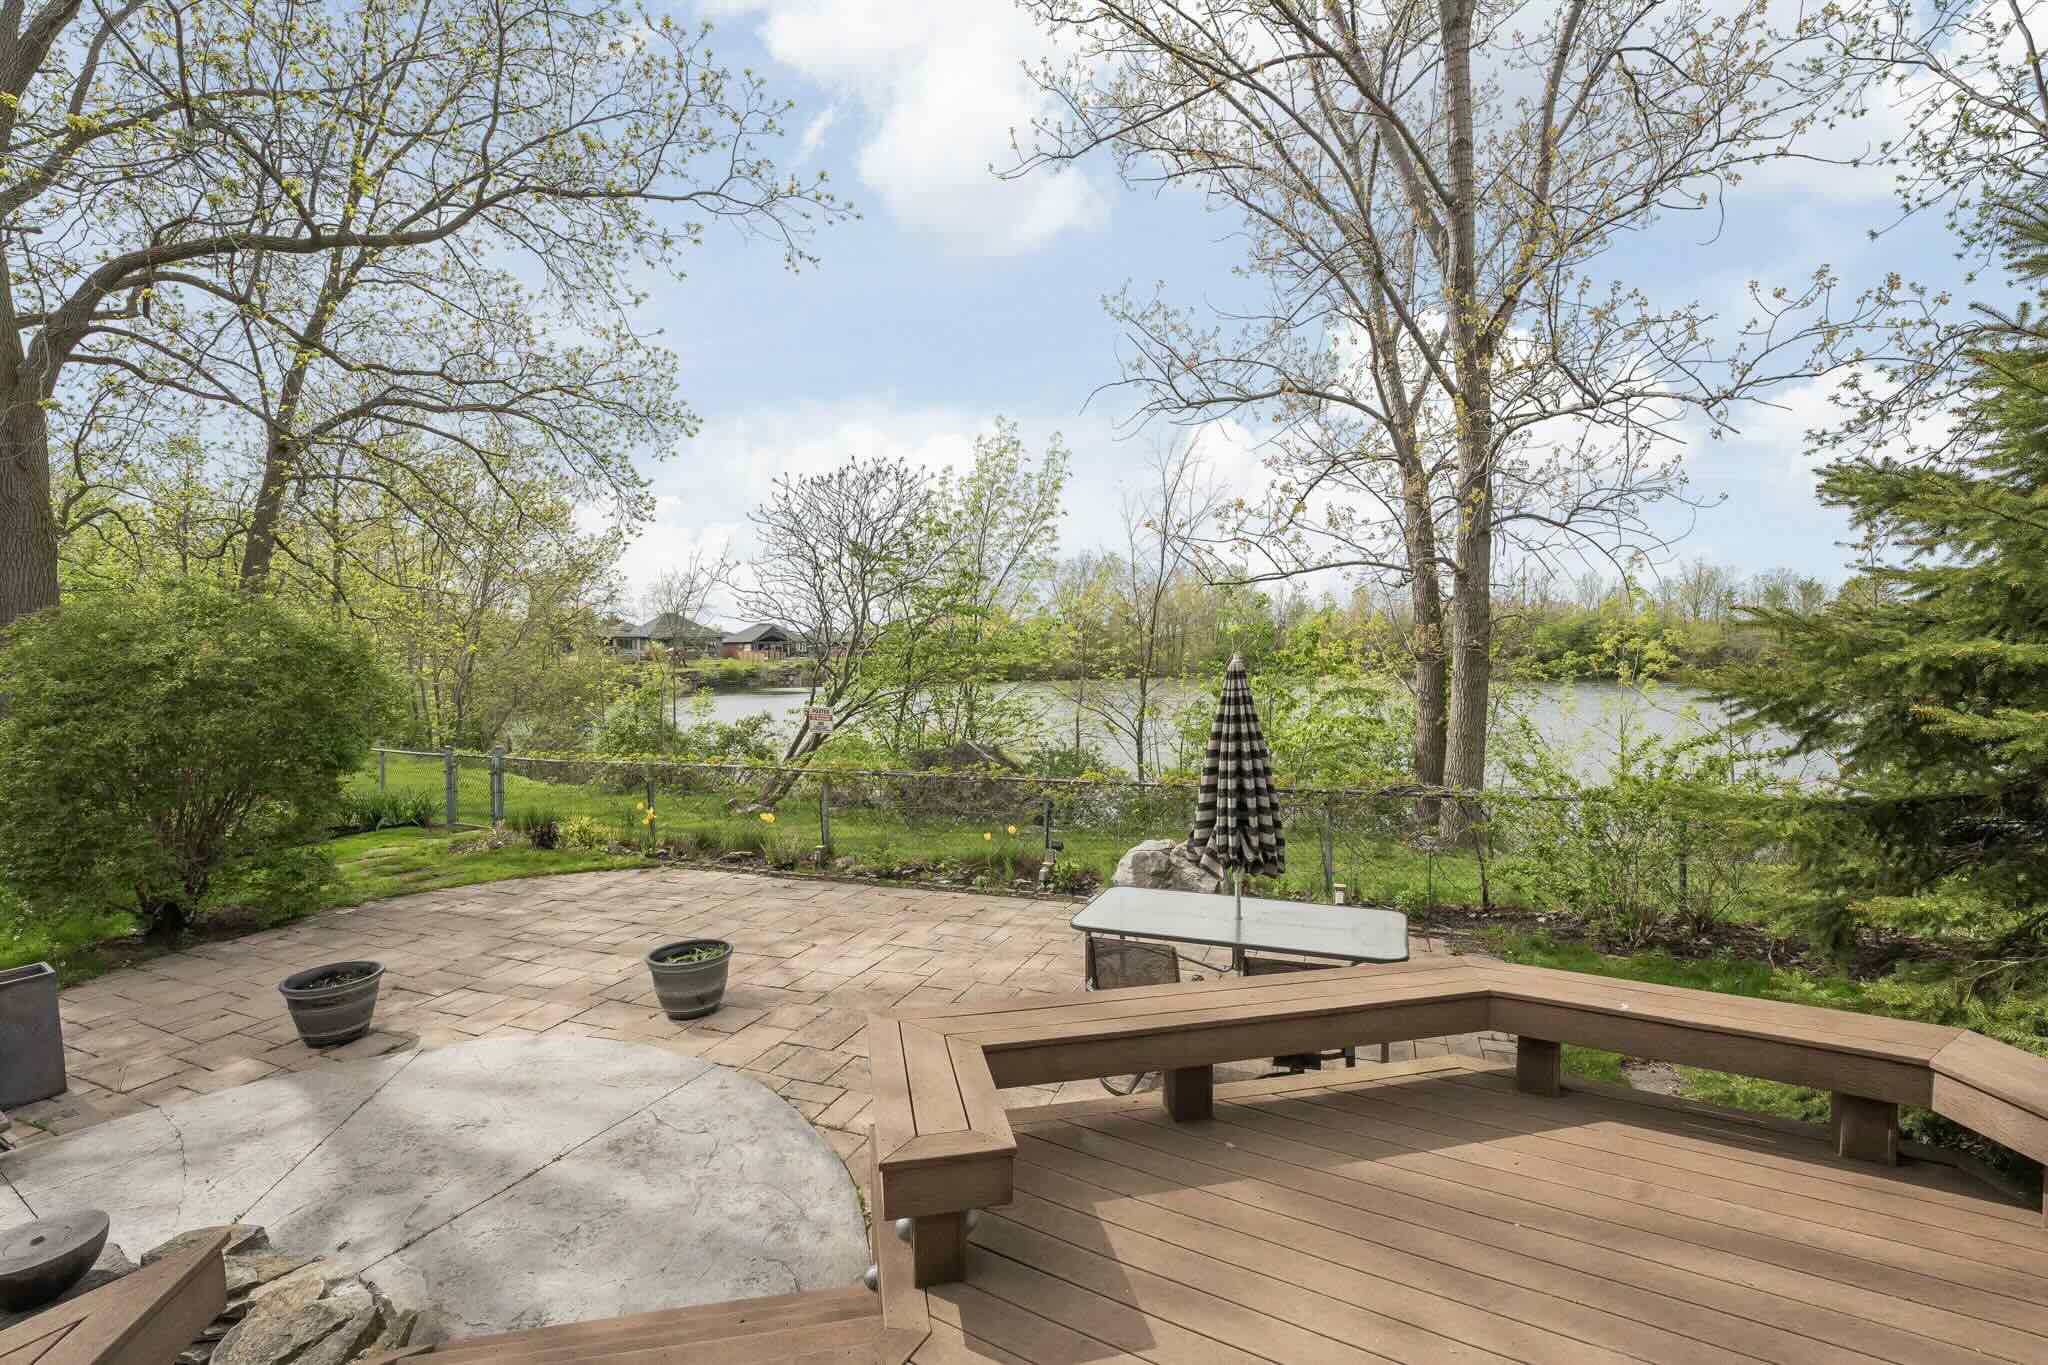
Which brings us to the latest listing from Crystal Simons and Andrew Perrie of The Fine Estates Team, Revel Realty Inc. Located at 661 Clarence Street, this custom-built raised bungalow occupies one of the most enviable settings in the city, overlooking the private Port Colborne Quarry with direct views over the water from nearly every room.
With nearly 3,900 sq ft of finished living space, four bedrooms, three bathrooms, and a list of upgrades that reads more like a luxury hotel inventory than a home, this is the kind of property that genuinely justifies the phrase “lifestyle home”.
Custom Raised Bungalow for Sale in Port Colborne
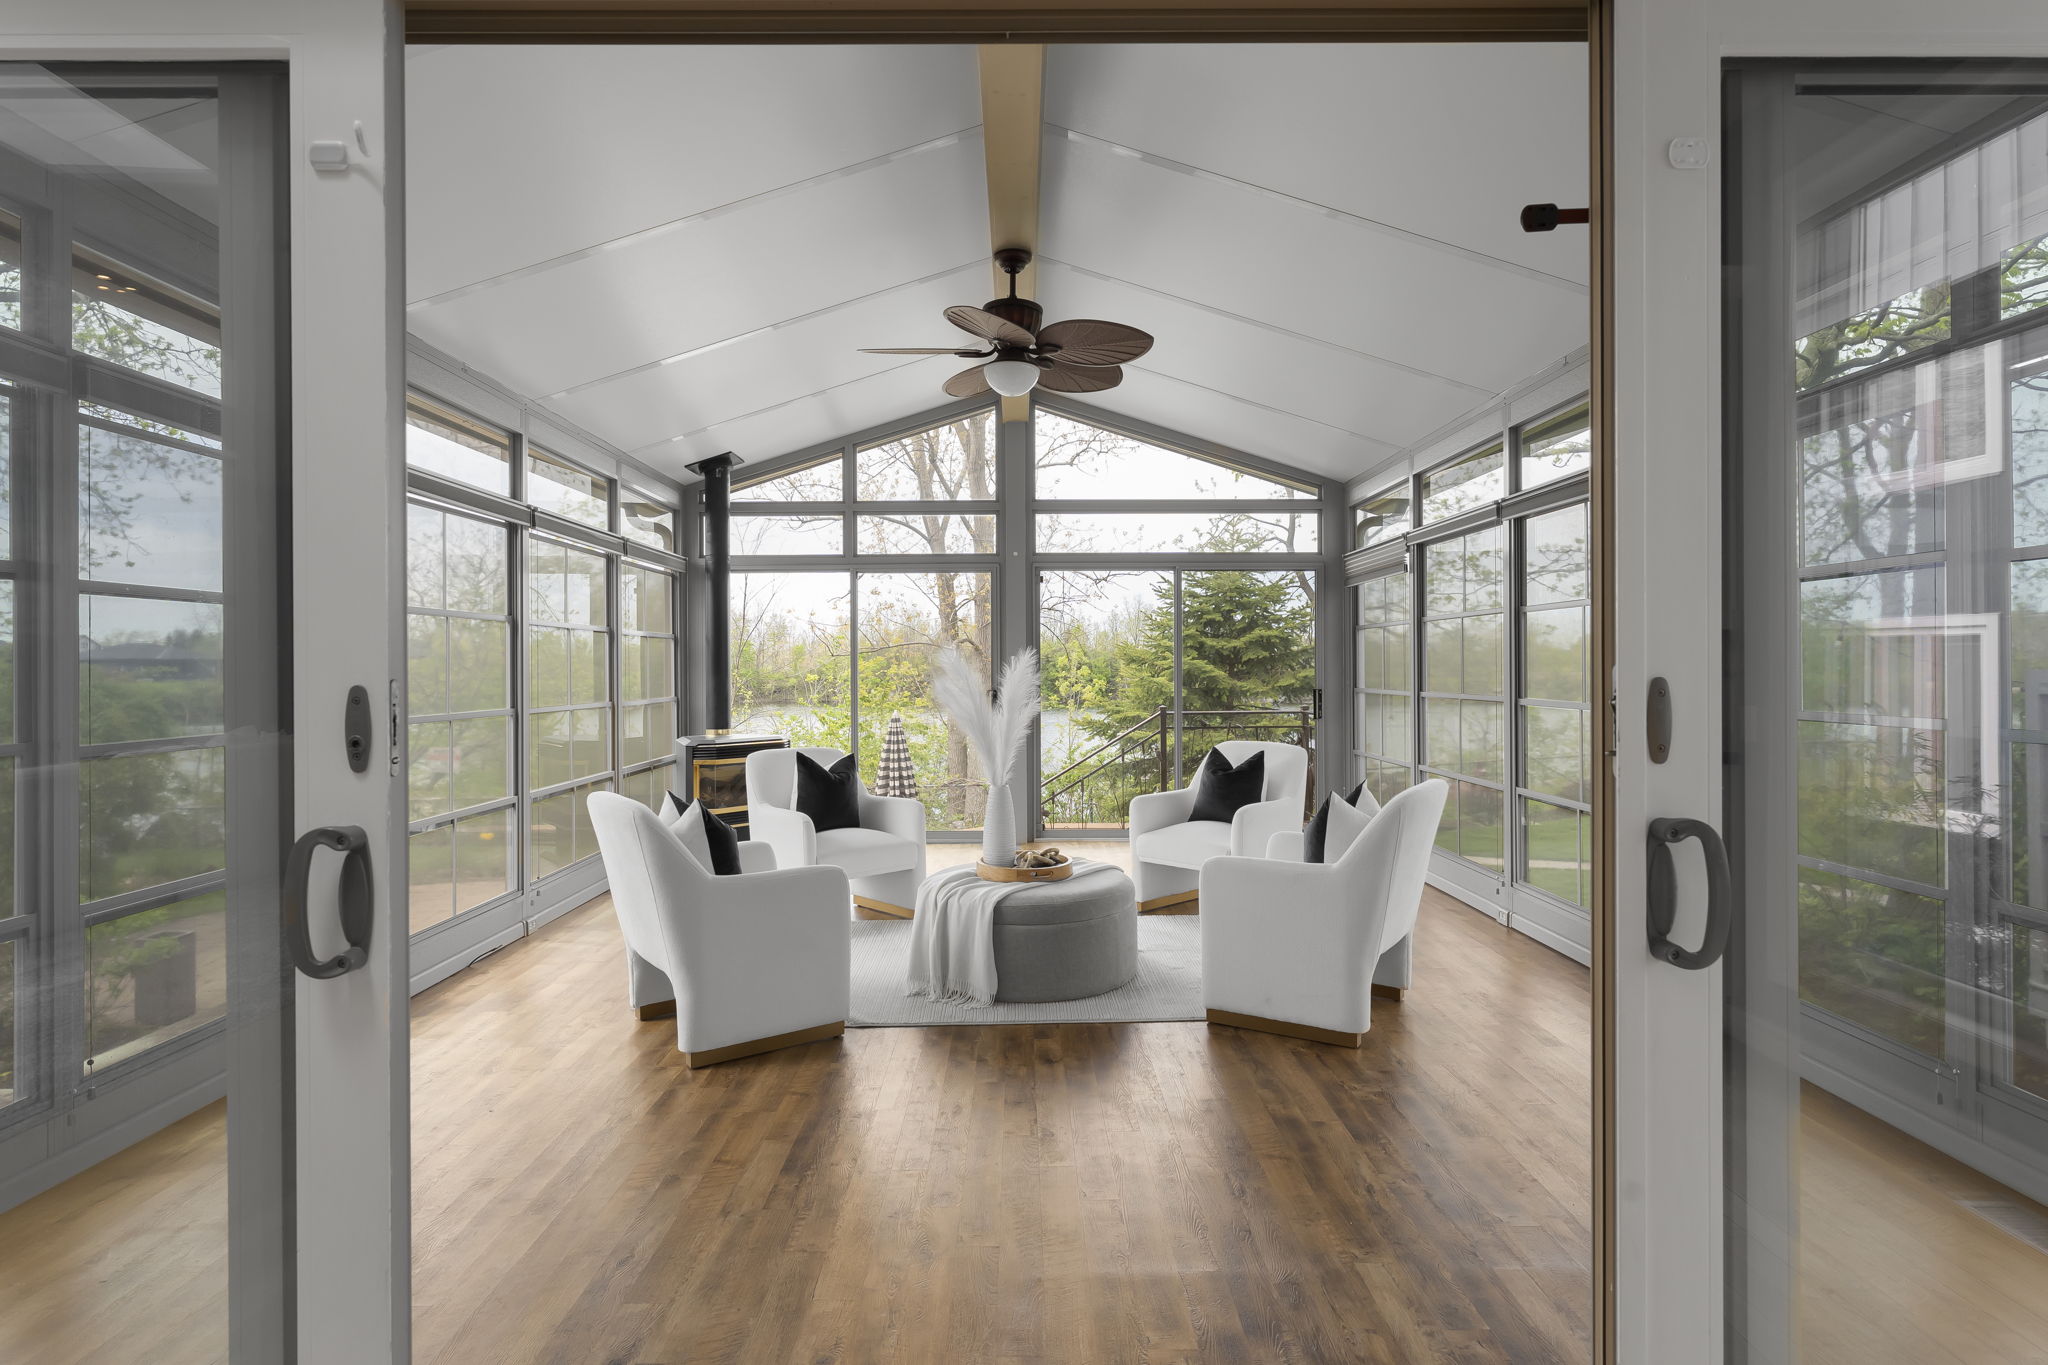
The home was designed around its quarry-side setting, with the principal living spaces oriented to capture the water views and the light that comes off the water in late afternoon. Walls of glass and a total of eight skylights allow plenty of natural light, brightening the interiors regardless of the time of day or year.
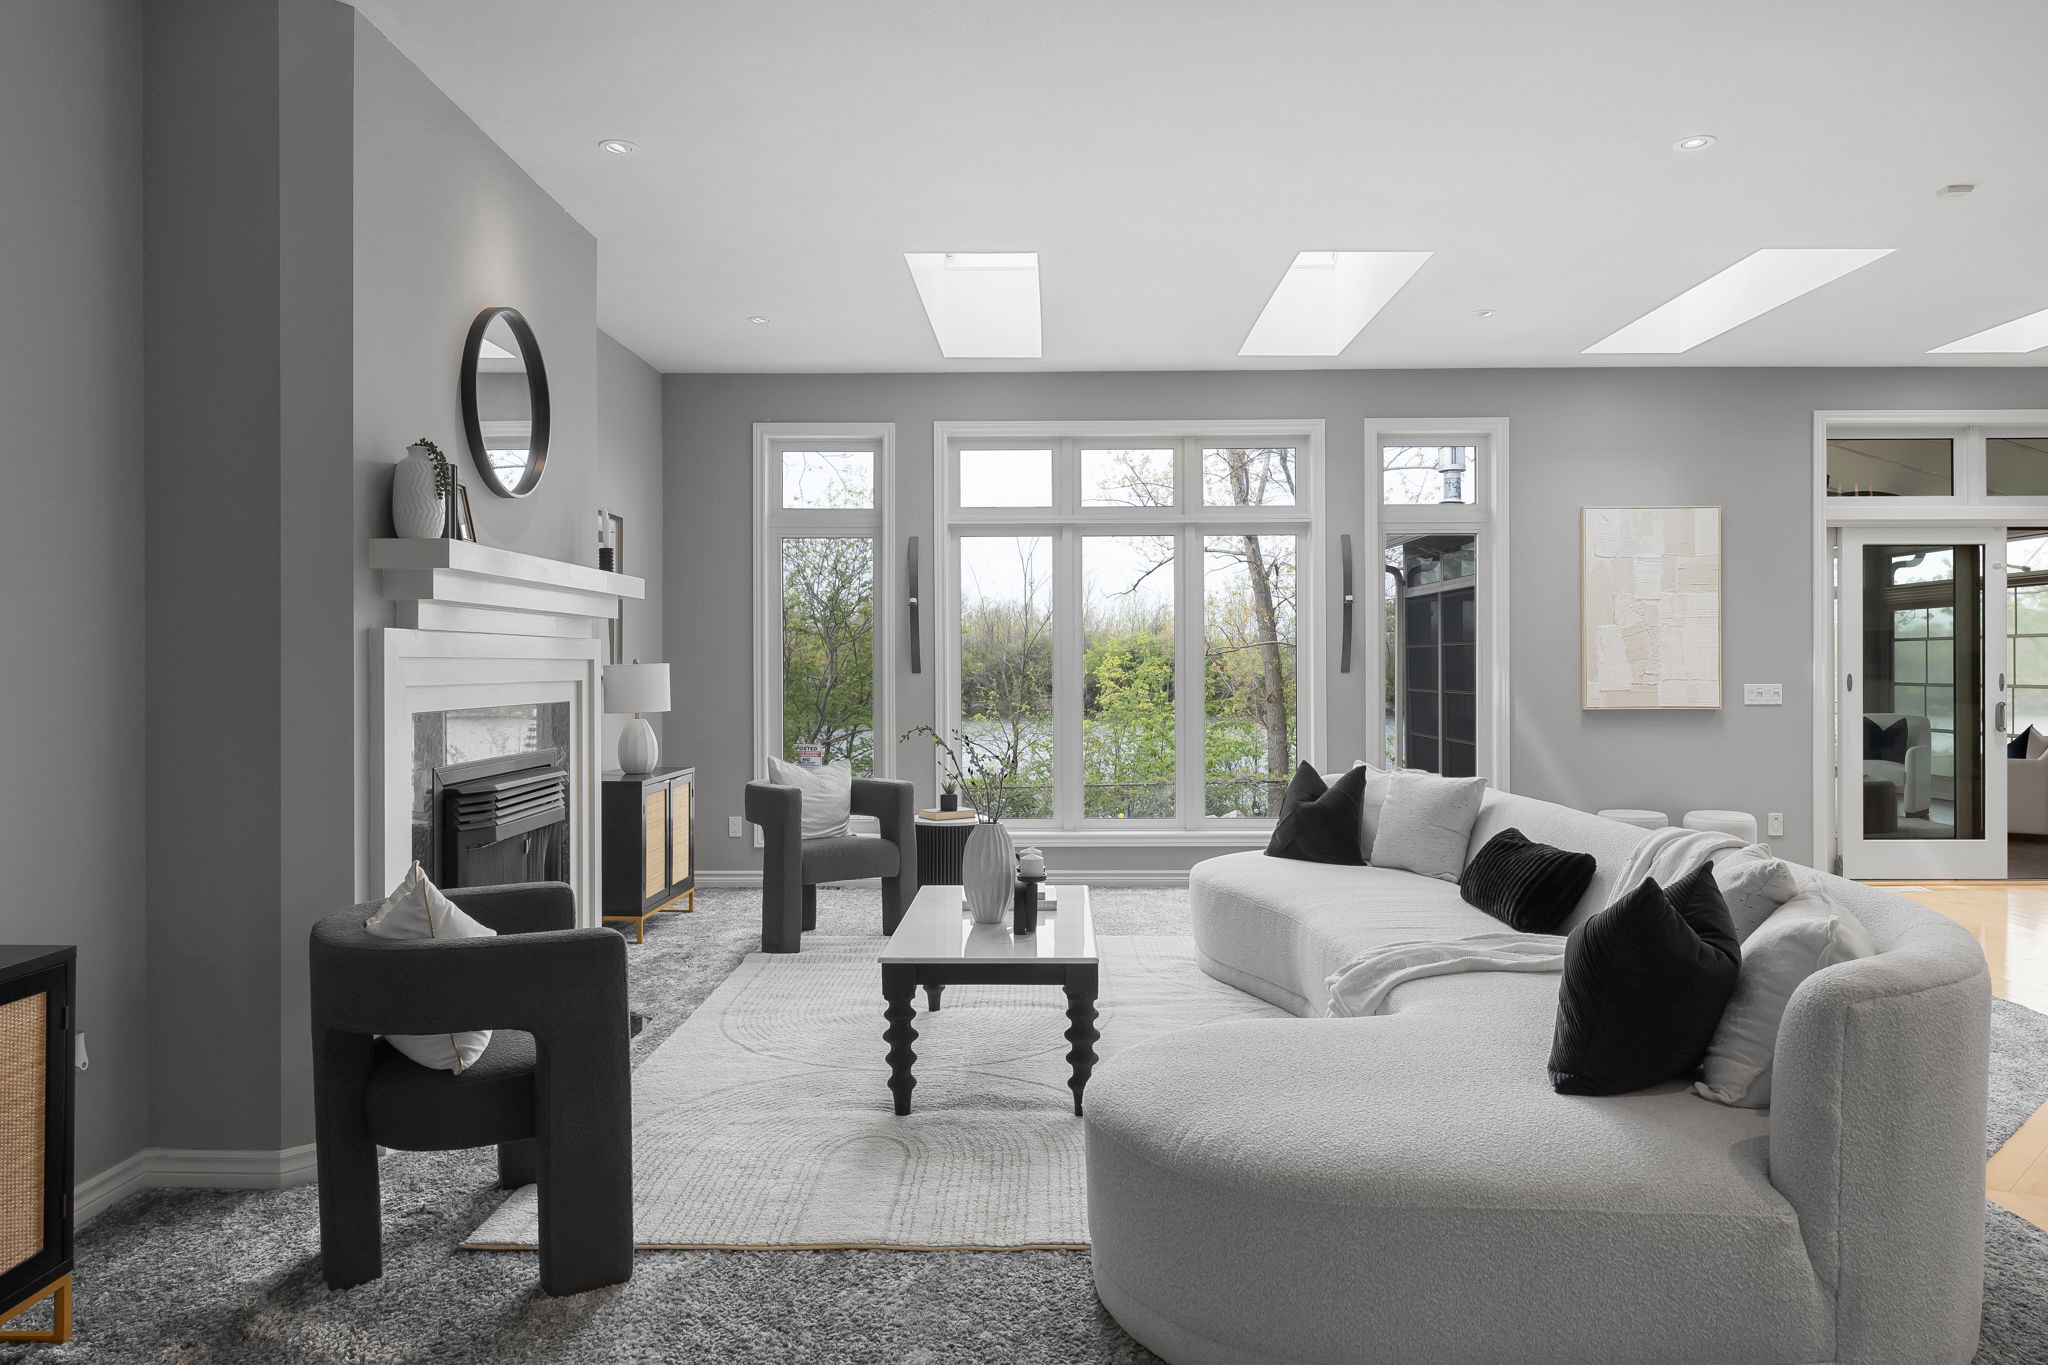
The main-floor layout is open-concept without feeling cavernous. The living, kitchen, and dining areas flow together as a single entertaining space, and refined finishes are consistent from one room to the next. Three gas fireplaces anchor the spaces, adding warmth and a sense of coziness, whether you’re enjoying a quiet morning coffee or throwing a dinner party.
The spacious sunroom is a standout feature. Wrapped in glass, it’s the perfect space for a quiet read, or simply watching the sun set over the water… with a glass of Niagara wine in hand.
Two Floors of Luxury Living
This Port Colborne luxury home features four bedrooms and three bathrooms across nearly 3,900 sq ft of finished living space, with the layout cleverly divided between the main level and a fully finished walk-out lower level.
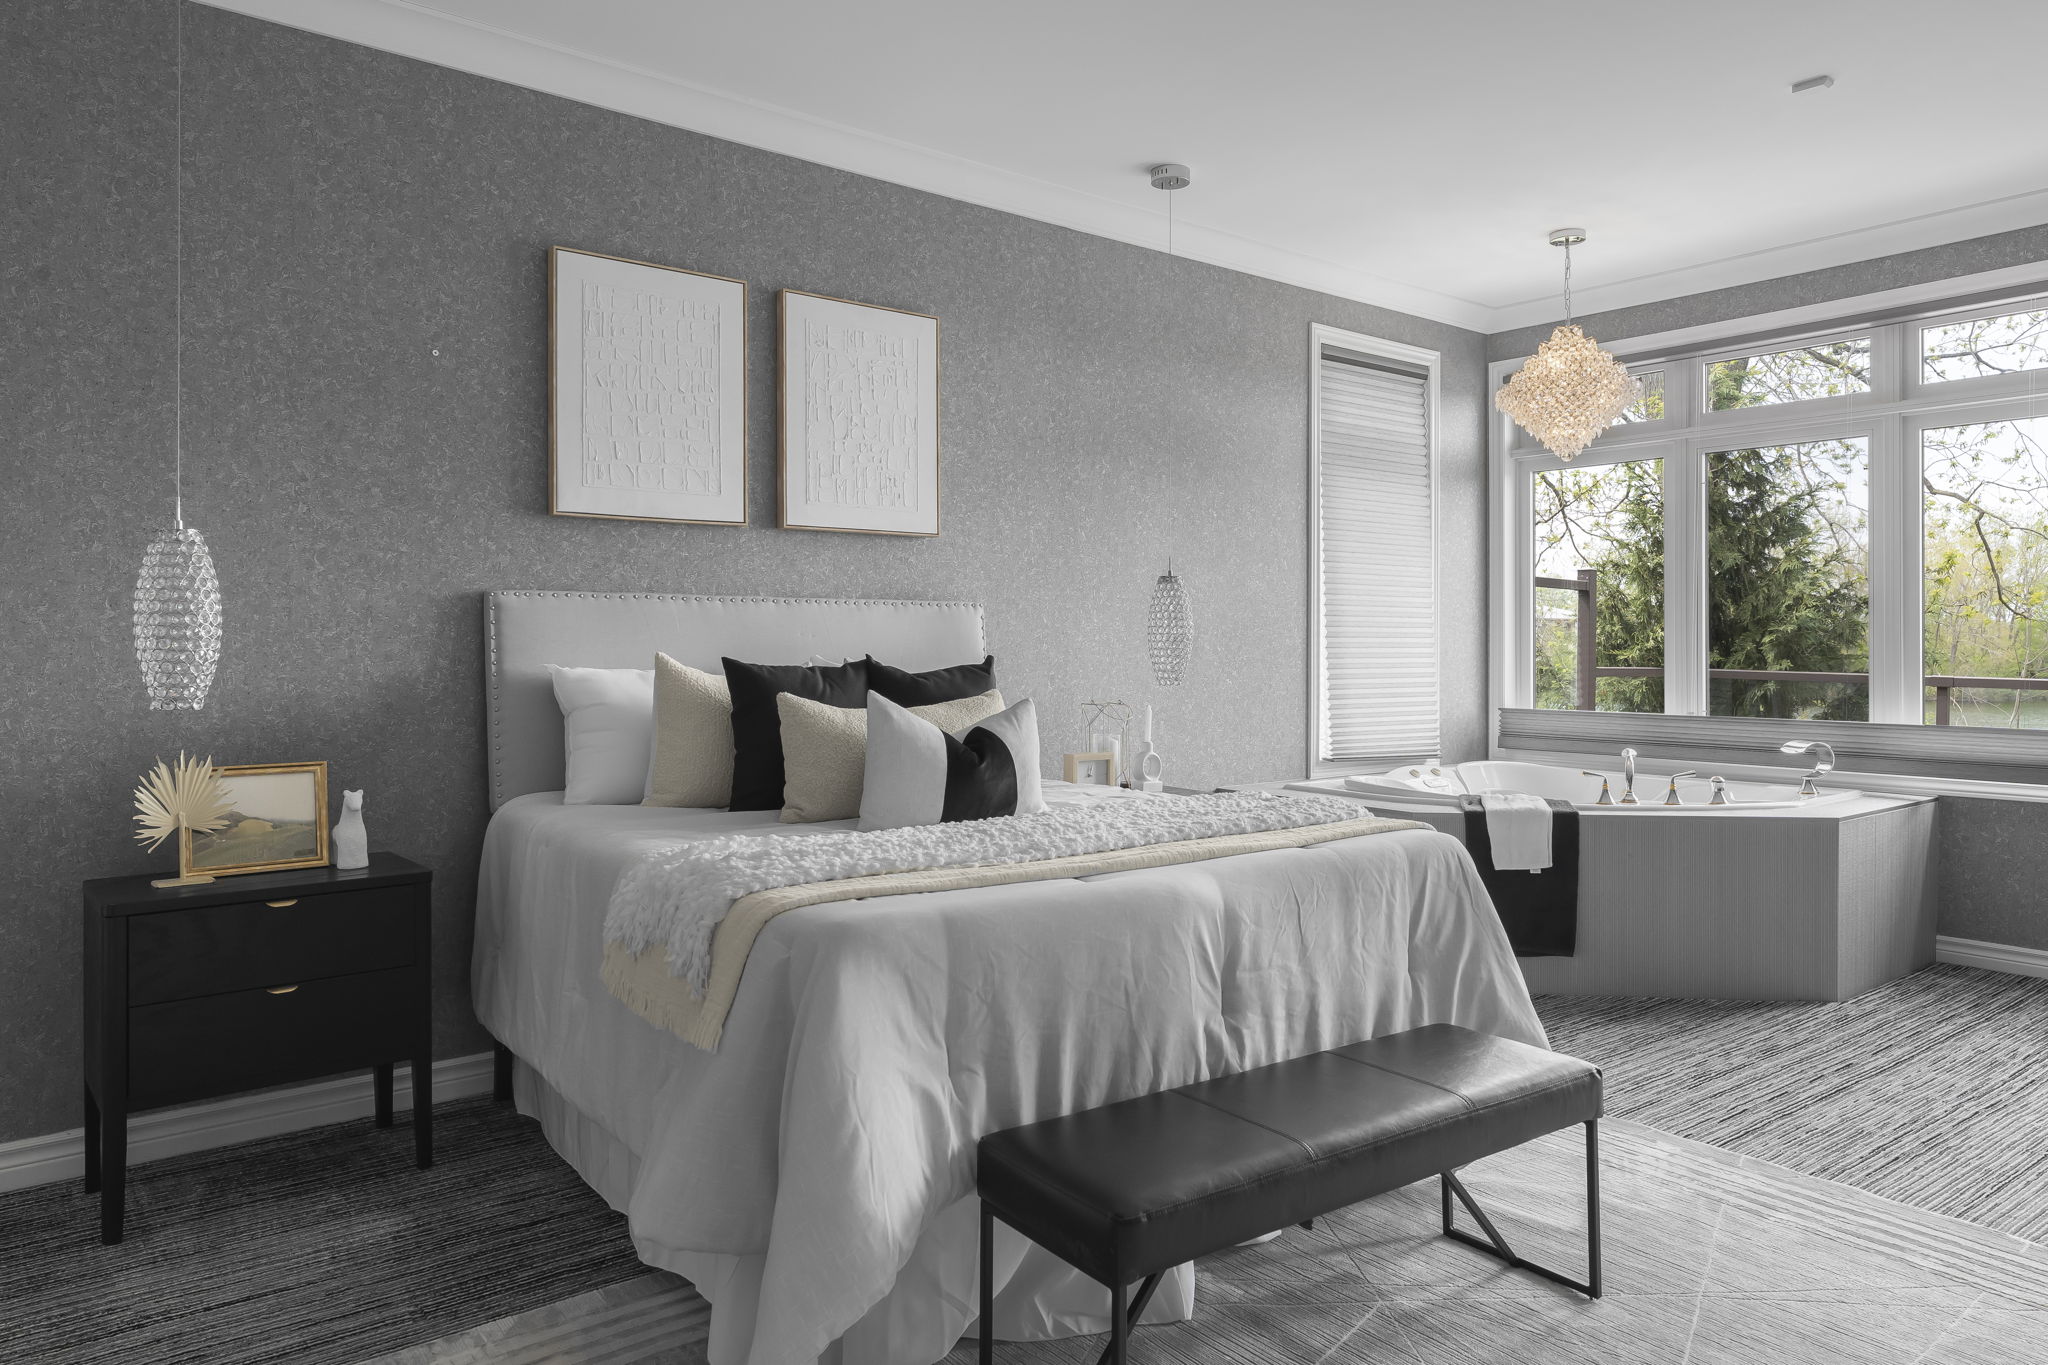
The main level primary suite makes for easy single-floor living. Patio door access leads to its own private deck overlooking the rear of the home. It’s a small but meaningful touch that turns the bedroom into a personal retreat. Both full bathrooms feature heated flooring.
Downstairs, the fully finished walk-out lower level effectively doubles the home’s usable footprint. A stylish wet bar area, also with heated flooring, anchors a generous entertaining space that’s ready for family movie nights or hosting friends and family during the holidays. The walk-out design means the lower level enjoys the same connection to the outdoors as the main floor, with quarry views and natural light throughout.
Upgraded Features Throughout
The list of upgrades at 661 Clarence Street goes well past the usual fixtures and finishes. Highlights include:
- Three gas fireplaces across the main living spaces
- Eight skylights allow natural light into the home
- Heated flooring in both full bathrooms and the lower-level wet bar area
- Built-in sound system throughout
- Hunter Douglas blinds on principal windows
- Standby generator for uninterrupted power
- Heated gutters to manage Niagara’s winter conditions
- Central vacuum, garbage disposal, and laundry chute
- In-ground sprinkler system
- Composite decking for low-maintenance outdoor enjoyment
Taken together, these features all add up to a home that’s been finished to a genuinely custom (and turnkey) standard.
Things To Do in Port Colborne
Port Colborne’s historic West Street, a short drive from your front door, is the social and cultural heart of the city. Lined with 19th-century buildings, it’s home to some of the Niagara Region’s best eateries, including Canalside Restaurant, The Smokin’ Buddha, and The Belmont. Whiskey & Walleye, set on the harbour, is another good option and has become a regional favourite for its rooftop patio and live music on summer weekends. For a more casual outing, the Pie Guys Bakery & Cafe on West Street is ideal for a morning coffee or a long lunch.
Beach lovers are spoiled here, too. Nickel Beach, just a few minutes from Clarence Street, boasts some of the finest sand on the Canadian side of Lake Erie and is popular for swimming, windsurfing, and sunset walks. The annual Canal Days Marine Heritage Festival, held over the Civic Holiday long weekend in August, draws thousands to the city each year with its tall ships, classic car show, concert series, and waterfront fireworks.
Golfers are equally well served. Port Colborne Country Club, a private 18-hole course with lake views, is just minutes away, with Cherry Hill Club in nearby Ridgeway and Legends on the Niagara in Niagara Falls within easy driving distance. For those who prefer trails to fairways, the Friendship Trail runs directly through the city, connecting Port Colborne to Fort Erie through a scenic mix of woodlands, farmland, and waterfront.
Fast Facts
Here are a few more details you’ll want to know about this exclusive Port Colborne real estate opportunity:
- Location: 661 Clarence Street, Port Colborne, Ontario
- Listed for sale by Crystal Simons and Andrew Perrie, Sales Representatives with The Fine Estates Team, Revel Realty Inc.
- House Type: Custom-built luxury raised bungalow with fully finished walk-out lower level
- Square Footage: Approx. 3,900 sq ft of finished living space
- Bedrooms: 4
- Bathrooms: 3
- Setting: Quarry-front in one of Port Colborne’s most coveted waterfront communities
- Luxury Features: 3 gas fireplaces, 8 skylights, heated bathroom and wet bar floors, built-in sound system, Hunter Douglas blinds, standby generator, heated gutters, central vacuum, garburator, laundry chute, sprinkler system, composite decking
- Price: $1,349,900
- MLS#: X13174638
Find out more about this exclusive luxury raised bungalow for sale in Port Colborne here.
___________________
Bryan Dearsley is Editor of LuxuryNiagaraFalls and LuxuryOntario.